

CNC Router Accuracy Inspection: How We Check Geometric Accuracy During Machine Assembly
A CNC router's machining accuracy depends on more than its spindle, servo motors, or control system. The mechanical geometry of the machine, including axis alignment, squareness, spindle positioning, and structural stability, also plays an important role in its overall performance.
At QUEEN CNC, accuracy inspection is an important part of our CNC router assembly and quality control process. We pay attention to mechanical alignment during installation and carry out additional measurements after assembly to help ensure that the machine meets its intended manufacturing requirements.
In this article, we explain several important geometric inspection points used during CNC router assembly.
1. Why Is Geometric Accuracy Important for a CNC Router?
A CNC router works through coordinated movement along multiple axes. If the mechanical geometry is not properly aligned, errors may appear during machining.
Common examples include:
-
Inconsistent cutting dimensions across the working area.
-
Out-of-square corners when machining rectangular panels.
-
Uneven cutting depth caused by spindle alignment issues.
-
Differences in machining results between different positions on the table.
-
Reduced consistency during repeated production.
For furniture manufacturers and cabinet makers, these issues can affect panel fitting, assembly quality, and material utilization.
Therefore, checking mechanical geometry during machine assembly is an important step before final testing.
2. Dial Indicator Inspection: Checking Mechanical Alignment
A dial indicator is a practical measuring instrument used to detect small deviations in mechanical positioning and movement.
During CNC router assembly, it can be used to check different reference surfaces and movement conditions.
Typical inspection areas include:
Spindle-related inspection
The dial indicator can be used to measure deviations as the spindle assembly moves relative to a reference surface. Depending on the test setup, this helps identify alignment or movement-related deviations.
X-axis inspection
Measurements can be taken along the X-axis to evaluate the deviation of the machine's movement relative to a defined reference.
Y-axis inspection
The same principle can be applied to the Y-axis to check movement consistency and alignment.
The measuring setup, reference surface, probe direction, and measurement length should be clearly defined. Otherwise, readings from different tests may not be directly comparable.
A dial indicator does not automatically identify the source of an error. The measurement results must be interpreted according to the inspection method and machine structure.
3. Squareness Inspection: Checking the Relationship Between Axes
Squareness is another important factor in CNC router geometric accuracy.
For a machine processing rectangular panels, the relationship between the X and Y axes directly affects the geometry of the machined workpiece.
A precision square can be used together with a dial indicator to inspect the squareness between reference directions.
A typical inspection process includes:
-
Place the precision square on a suitable reference surface.
-
Align one reference side with the selected machine axis.
-
Position the dial indicator against the other reference side.
-
Move the relevant axis along the specified measurement distance.
-
Record the indicator readings at different positions.
-
Evaluate the deviation over the measured length.
This method helps identify squareness deviations between the machine axes.
For larger CNC routers, the inspection should consider the full working area rather than relying on a single measurement position.
4. Spindle Alignment and Z-Axis Geometry
The spindle is the component that performs the actual cutting operation, so its alignment is also important.
Several factors should be considered:
-
The spindle mounting position.
-
The relationship between the spindle axis and the machine reference plane.
-
The perpendicularity of the spindle relative to the working table.
-
The condition of the spindle holder and mounting structure.
If the spindle is not correctly aligned, the machine may produce uneven surfaces or inconsistent cutting depths.
Inspection methods should be selected according to the specific characteristic being checked. Spindle runout, spindle perpendicularity, and Z-axis movement accuracy are different measurements and should not be treated as the same thing.
5. Accuracy Inspection Should Be Part of the Entire Assembly Process
A single final inspection cannot replace proper mechanical alignment during assembly.
At QUEEN CNC, we believe that quality control should be integrated into the manufacturing process.
Our inspection approach includes:
Stage 1: Mechanical assembly
Check the installation and alignment of the machine structure, linear guides, transmission components, and spindle mounting assembly.
Stage 2: Geometric inspection
Use suitable measuring tools, including dial indicators and precision squares, to check selected geometric characteristics.
Stage 3: Machine movement testing
Check axis movement, mechanical operation, and relevant positioning functions.
Stage 4: Trial machining
Run practical machining tests to evaluate the machine's performance under selected working conditions.
Stage 5: Final inspection before delivery
Review the machine's operating condition, appearance, accessories, and packaging before shipment.
Each inspection stage provides different information. Geometric measurements and actual machining tests complement each other.
6. What Should Buyers Ask a CNC Router Manufacturer About Accuracy?
When comparing CNC router manufacturers, buyers should look beyond the accuracy figures listed in a specification sheet.
We recommend asking the following questions:
1. How do you inspect the machine's geometric accuracy?
Ask whether the manufacturer uses measuring instruments and defined inspection procedures.
2. Do you check X-axis and Y-axis squareness?
This is particularly relevant for rectangular panel processing and furniture manufacturing.
3. Is spindle alignment inspected during assembly?
Ask how the spindle is checked relative to the machine's reference geometry.
4. Do you perform trial machining before delivery?
Actual machining tests can help evaluate the combined performance of the mechanical structure, spindle, drive system, and controller.
5. Can you provide inspection photos and videos?
Visual inspection records help overseas buyers better understand the manufacturer's quality control process.
7. QUEEN CNC: Focusing on Manufacturing Quality and Inspection
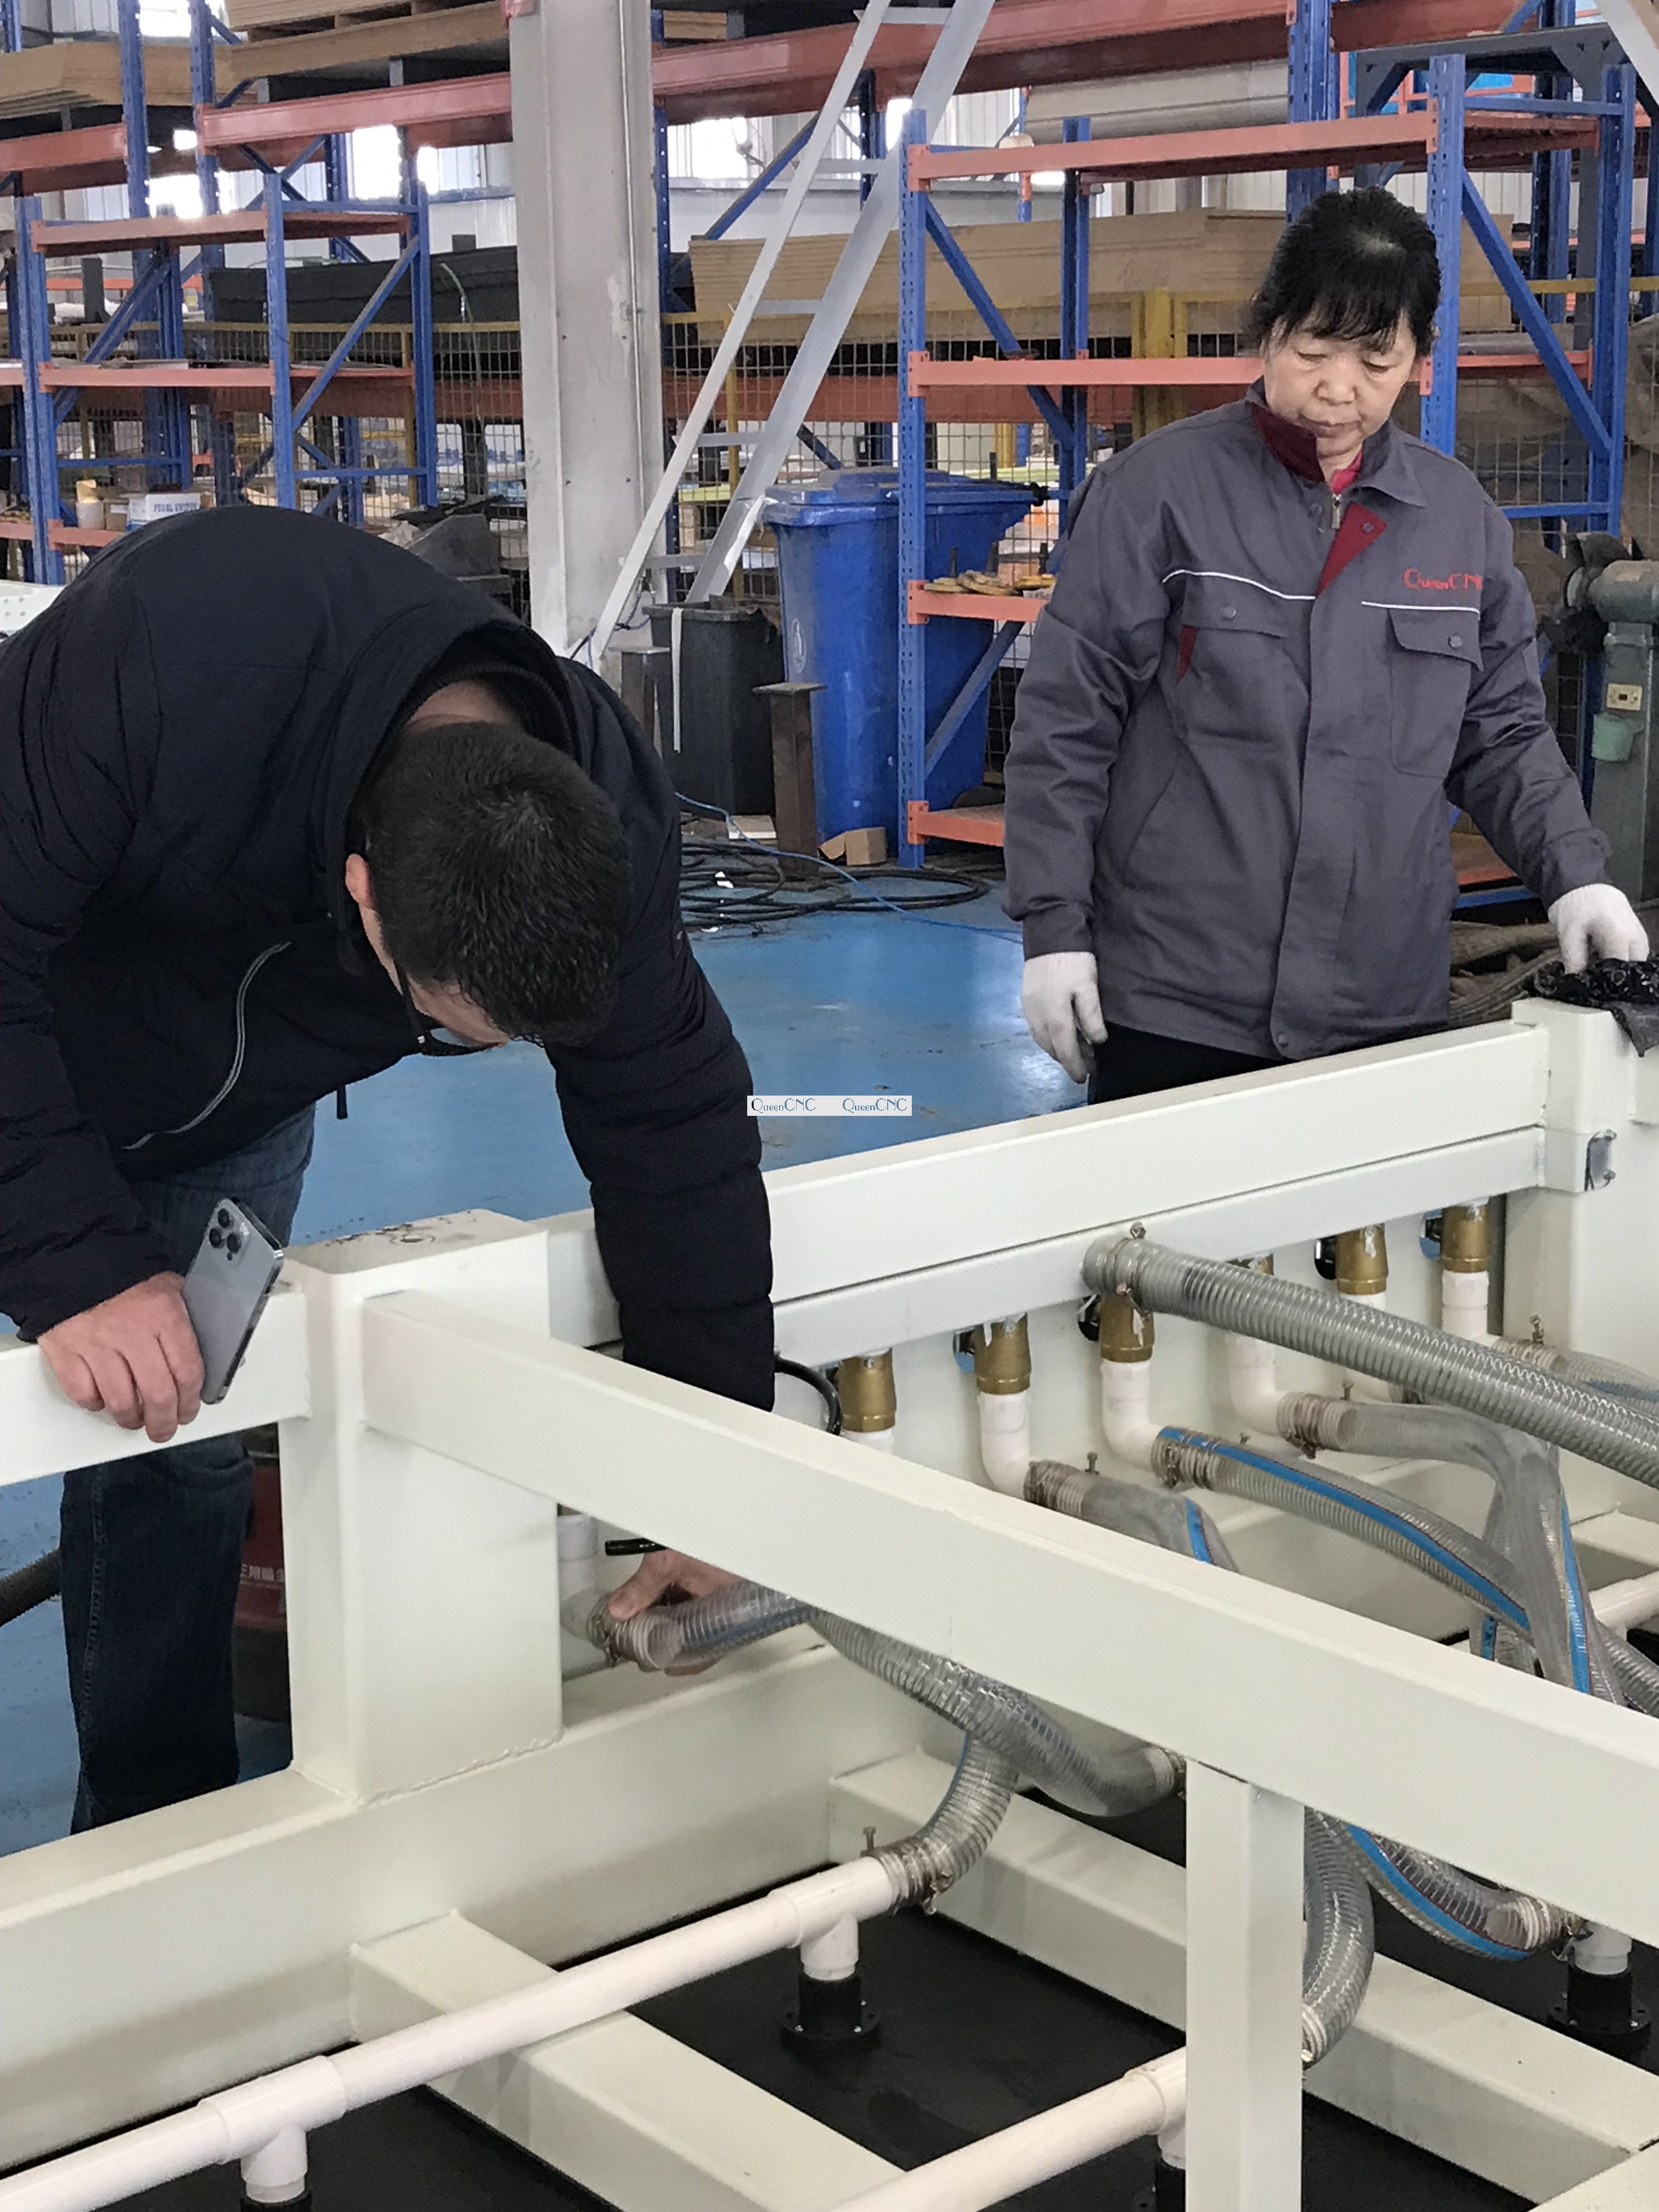
QUEEN CNC has specialized in CNC router manufacturing since 2012.
We supply CNC routers for furniture manufacturing, cabinet production, woodworking, and panel processing applications.
Our product range includes:
-
1325 ATC CNC Router
https://www.queencnclaser.com/CncRouter/Affordable_1325_ATC_CNC_Router_Machine_232.html -
2030 ATC CNC Router
https://www.queencnclaser.com/CncRouter/Good_Performance_2030_ATC_CNC_Router_for_Precision_Woodworki_238.html -
CNC Nesting Machine
https://www.queencnclaser.com/CncRouter/Industrial_2040__2x4m__ATC_Nesting_CNC_Machine_with_Auto_Loa_67.html -
Automatic Loading and Unloading CNC Router
https://www.queencnclaser.com/CncRouter/2040_High_Efficiency_CNC_Nesting_Machine_for_Custom_Cabinet_209.html -
Customized CNC Router Solutions
We pay attention to mechanical installation, geometric inspection, machine testing, and final quality checks before delivery.
For us, machine quality is not just a specification on paper. It is also reflected in the manufacturing and inspection process behind every machine.
Looking for a CNC router manufacturer that takes mechanical accuracy seriously?
Contact QUEEN CNC to discuss your application, working area, machine configuration, and inspection requirements.
 +86 15054192269
 sales@queen2012.com
 +86 15054192269
 +86 15054192269

